
How High Should Fireplace Mantel Height Be?

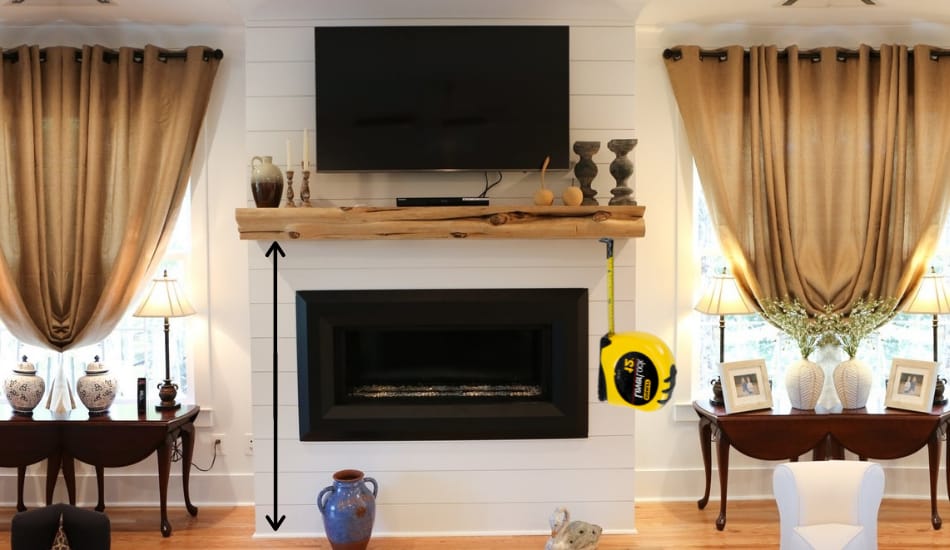
A Mantel is a key part of any fireplace. If you decide to install a mantel above your fireplace, it is very important to know at what high it needs to be placed. There are also a few other things that depend on its position, such as the depth of the fireplace, room size, and how the space above the mantel will be used.
The heat that comes out of the fireplace can affect the items placed on the mantel, so the right height is very important. In this article, we’ll explain everything you’ll need to know about fireplace mantel height and other important things that are related to its installation. So, let’s start!
Table of Contents
How High Should A Fireplace Mantel Height Be?
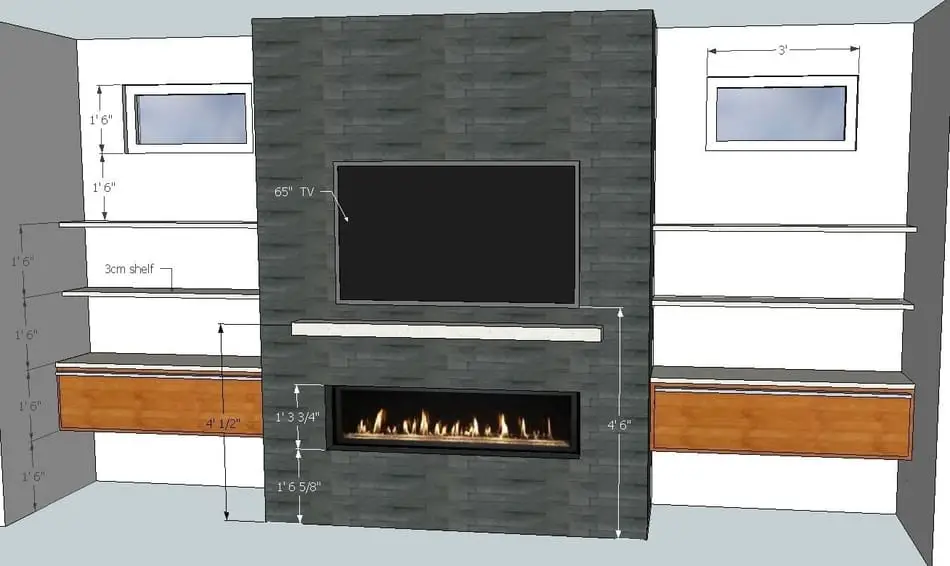
So How High Should Fireplace Mantel Height Be? Typically, an ideal fireplace mantel height is around 54 inches (4.5 feet) from the floor. Larger rooms should have a 6-foot mantel height, while the smaller rooms need to have a 4.5-feet mantel height. This is measured off from the floor of the hearth.
By National Fire Protection Agency (NFPA), the bottom of the mantel must be placed at least 12” from the top of the fireplace box.
| Minimum Mantel Height | Fireplace Depth |
|---|---|
| 11 inches | 2 inches |
| 13 inches | 4 inches |
| 15 inches | 6 inches |
| 17 inches | 8 inches |
| 19 inches | 10 inches |
Usually, the average mantel height is around 54 inches above the floor of the hearth. The hearth is, in most cases, placed just a few inches (up to 1 foot) above the floor. The starting point is the 54-inch mark.

According to National Fire Codes, the minimum height on which the mantle should be placed in a few inches higher than the top of the fireplace. This only includes the flat area of the fireplace (not included the curvature for the flue).
Keep in mind that the minimum clearance usually depends on the depth of the fireplace. Here we’ll present you the most common height requirements that a fireplace needs to have:
- 2 inches deep Fireplace = 11 inches min. mantel height
- 4 inches deep Fireplace = 13 inches min. mantel height
- 6 inches deep Fireplace = 15 inches min. mantel height
- 8 inches deep Fireplace = 17 inches min. mantel height
- 10 inches deep Fireplace = 19 inches min. mantel height
This list can go on, but as you can see the pattern, the deep of the fireplace differs by simply adding 1 inch of mantel height for every inch of fireplace depth.
Note: With some manufacturers, you’ll have a minimum of 12 inches compared to the usual 11 inches of mantel height when it comes to standard wood-burning fireplaces.
For those who want to know more about heating system, be sure to read Smart HVAC System Explained.
You can see this diagram that shows the height of a fireplace mantel.
Average Mantel Height Based On Ceiling Height
The first thing you need to consider when installing a mantel is the ceiling height of the room. Mantel needs to be proportional to the room, or it will otherwise affect the room’s visual appeal. Usually, today the standard ceiling height in homes is around 9 feet (2.7 meters).
Let’s take the example that the room has a 9-foot ceiling. We’ll place the mantel somewhere between 54 and 56 inches from the floor, which leaves us around 4.5 feet to the top of the ceiling from the mantel. The recommendation is to leave around 3 feet above the mantel for the decorations so that you can add some vases, photos, or other items.
Difference Between Proper, Standard & Optimal Mantel Height
When installing a mantel, decoration is a crucial thing that you must keep in mind. What works in some other homes, doesn’t mean it will work for your home. There are different styles, dimensions, and layouts, so there are no “universal rules” for installing a mantel at a perfect height. Therefore, the best approach is to measure the height and size of your room and then start setting it up.
But what is considered a “proper” mantel height? Even though we have some general standards for the ideal height of a fireplace mantel, it all comes down to the home’s individual layout. Therefore, we can say that “proper” is usually subjective than exact. Be sure to check the National Fire Protection Association for fire codes in your area.
How Deep Does Your Mantel Need to Be?
During installation, the mantel should be placed at least 3 inches from the fireplace. If you have a fully inset fireplace on the wall, you should place the mantel at least 3 inches deep. That way, you’ll block any sparks that can jump from the fireplace. Another thing that you must pay attention to is that you need to add depth to your mantel if the fireplace protrudes from the wall.
The Ideal Length For Placing The Mantel
There is no ideal (regulated) length that mantel needs to be, but the standard is that the mantel extends around 6 inches on either side of the fireplace. The best option is to have the same length of the mantel and the fireplace to get a symmetrical look, especially if you have a raised hearth. When the mantel or hearth is too long, then you will get the impression that the fireplace looks smaller than it actually is, while the mantel will look out of proportion.
How Thick Does Your Mantel Need to Be?
Usually, the thickness of the mantel needs to be between 3 and 7 inches, which depends on the material. That thickness is described from the top edge of the mantel, all the way to the bottom edge. When it comes to materials such as wood planks, the mantel is around three inches thick.
The thicker materials that are used for mantel, such as decorative logs, are usually between 5 and 7 inches thick. You can also watch this in terms of fire safety, where thinner material can lose height faster, and the thicker material can absorb heat more easily.
> Get Electric Infrared Fireplace Here <
What Should Your Mantel Be Made Of?
Typically, mantels are usually made from wood, concrete, stone, and glass. The purpose of the mantel is to absorb the heat that is rising from the fireplace so the wall above doesn’t overheat. It would be desirable if the mantel is made of non-flammable materials (concrete, stone, or glass). Also, you need to be careful when you are painting or repairing your mantel. The materials that you are using must be noncombustible.
How Large Should Your Fireplace Be?

The fireplace should be proportional to the size of your room, and thus to the height of your mantel also. If you have a too large fireplace, it will overpower the entire room, while on the other hand, if you have a too-small fireplace, you can get a miniature view size. Mantels are usually placed between 4 and 6 feet above the room floor. For a room with 180 square feet, it is desirable to have a coat six feet above the floor.
Using the Space Above Your Mantel
You are familiar with the fact that the fireplace and mantel together will take up a lot of space on your wall. Fortunately, above the mantel, you will have a lot of space that you can use. Most homes have a ceiling around 9 feet high, where the mantel is placed on standard 4.5 feet, which leaves you a 3.5 feet free space between it and the ceiling. People often place their family photos there, mount a TV, etc.
Placing a TV above the mantel is a great option. The fireplace is usually centered on the wall, and it serves as a central point in the room, which creates a great opportunity to place the TV. If you place the TV in the center, you will have a lot of space for shelves with books on either side of the fireplace.
Keep in mind that when you install a TV or any other electric device above the mantel, you must ensure that the heat that is coming from the fireplace doesn’t damage that device. As heat rises, it can easily affect the TV.
If the mantel is installed correctly, it will block the heat that is coming from the fireplace. If the bottom of the TV is placed between 6 to 12 inches above the mantel, it will be protected and the heat will not affect the device. Also, care should be taken that the fire does not exceed 100 degrees above the mantel.
Be sure to pay attention to the height of the TV, so it doesn’t affect your view as you lie on the couch or chair and watch it. You can also adjust the angle of the TV by moving the furniture.
For those who want to learn more, read How to Install a Pellet Stove?
FAQ: People Also Ask
How High Off The Floor Should a Fireplace Be?
Typically, the ideal height for a fireplace is 12 to 30 inches off the floor. This is because you’ll get the best view to look down at the flames when you are in the sitting position.
How High Should a TV Be Mounted Above a Mantle?
The ideal height for a TV to be placed is about 12 inches above a mantle. This rule applies if your mantel is placed less than four feet from the floor.
Does Heat From Fireplace Damage TV?
The heat that is coming from a fireplace can easily damage a TV if it is placed too close and if nothings block the heat from reaching the TV. The best option to prevent this is to install a mantel above your fireplace.
Final Thoughts
As we could see, the mantel is a crucial component of a fireplace and it can add a great visual look to the room. The most challenging thing is to use the right height, width, and length, but if you do good preparation and measuring, it doesn’t have to be.
Also, keep in mind to look for the right regulations on the housing authority and to check recommendations of the National Fire Protection Association before you start. I hope that this article has helped you, and if you have any other questions, feel free to ask.